
Quick Answer: A Queens roof replacement should begin with the existing roof, not the new material. Roof slope, drainage, decking, insulation, parapets, penetrations, access, and building use all affect the scope. A planned replacement typically moves through assessment, tear-off, substrate review, corrections, new roofing installation, flashing, and final documentation.
Queens contains almost every kind of roof condition found in New York City.
A Forest Hills house may have a steep pitched roof with dormers and chimneys. A Ridgewood row house may rely on a low-slope roof enclosed by masonry parapets. Astoria and Jackson Heights properties can combine residential and commercial uses, while larger buildings in Flushing or Long Island City may have broad membrane roofs interrupted by drains, mechanical equipment, and multiple roof elevations.
That variety means there is no single standard roof replacement package for the borough.
The right replacement scope depends on what is being removed, what condition is revealed underneath, and how the finished roof needs to manage water, movement, temperature, equipment, and everyday building use.
Replacement Planning Begins With the Existing Assembly
The first job is to understand what is already on the building.
A pre-replacement review should identify roof type, approximate age, slope, existing layers, visible repair history, drainage outlets, flashing, parapets, chimneys, skylights, bulkheads, rooftop equipment, and access points.
Interior evidence also matters. Ceiling stains, damaged plaster, darkened decking, wet insulation, or repeated repairs can reveal problems that are not obvious from the exterior.
Several questions should be answered before demolition:
- Will the existing covering be fully removed?
- Are there several roof sections built at different times?
- Is chronic ponding visible?
- Are rooftop units remaining in operation?
- Is deck deterioration suspected?
- Can materials and debris move through the site safely?
- Are parapets or chimneys being repaired at the same time?
These answers help define what belongs in the base project and what should be treated as a possible concealed condition.
Roof Replacement Is Not the Same as Roof Repair
Replacement and repair solve different problems.
A repair targets a limited failure while leaving the larger roof system in place. Replacement removes the existing roof covering and creates a new assembly over the deck or prepared substrate.
New York City’s Building Code defines roof replacement within its reroofing provisions and addresses removal of existing roof-covering layers as part of replacement work. NYC Building Code Chapter 15 — Roof Assemblies and Rooftop Structures
That distinction matters because replacement exposes conditions that ordinary maintenance cannot.
Once the old roof is removed, the contractor can evaluate deck damage, trapped moisture, deteriorated insulation, old penetrations, abandoned openings, and earlier repairs that were hidden from view.
This guide focuses on the full replacement process rather than detailed leak diagnosis or localized repair techniques.
Material Selection Should Follow Roof Geometry
The first material question should be: what kind of roof is this?
Low-slope roofs need systems designed for slow-moving water. Depending on the building, that may include TPO, EPDM, modified bitumen, or another approved assembly.
Pitched roofs rely more heavily on gravity and overlapping roof coverings. Asphalt shingles, metal, slate, tile, and other materials may be appropriate depending on slope, structure, architectural character, and exposure.
A Queens property may contain both conditions.
For example, a detached home in Bayside might have shingles on the primary roof and a low-slope membrane over a rear extension. A row house in Sunnyside may use membrane roofing almost entirely, while a decorative pitched section appears only at the street-facing façade.
| Existing Roof Condition | Replacement Priority |
| Low-slope roof | Membrane, insulation and positive drainage |
| Pitched roof | Covering, underlayment and transition details |
| Mixed slopes | Correct material for each section |
| Multiple roof elevations | Drainage and wall transitions |
| Rooftop equipment | Curbs, penetrations and service access |
| Masonry parapets | Base flashing and coping coordination |
Material should match the roof rather than forcing one product across incompatible surfaces.
Drainage Is a Replacement Decision, Not a Later Maintenance Issue
A roof replacement provides an opportunity to correct water-flow problems that have been tolerated for years.
NYC Building Code Chapter 15 requires positive drainage for reroofing conditions. NYC Building Code Chapter 15
For a low-slope roof, that means the contractor should look at where water is supposed to go and whether the existing roof actually sends it there.
Recurring ponding can come from several causes: compressed insulation, structural settlement, raised drain locations, earlier roof build-up, or equipment obstructing flow.
Replacement may provide options such as tapered insulation, adjusted sumps, corrected drain transitions, or reconstructed low areas.
The important point is that a new membrane should not simply reproduce a poor drainage pattern underneath it.
Tear-Off Changes What Can Be Seen
Before removal, the contractor is working with visible evidence.
After tear-off, the actual roof assembly becomes accessible.
On wood-framed homes, the deck may reveal rot, delamination, old openings, weak sheathing, or previous patching. On commercial or multifamily buildings, metal deck may show corrosion while concrete substrates can expose cracking or localized deterioration.
This stage is where the project can change.
A replacement contract should therefore explain how concealed conditions will be documented and handled. That does not mean every unknown has to be priced in advance. It means the process should be clear.
Useful documentation can include photographs, measurements, marked roof areas, and an agreed method of pricing additional deck or substrate work.
Without that process, a routine tear-off can turn into an argument while the roof is already exposed.
Deck Condition Can Change the Permit Requirement
New York City’s permit rules make the roof deck especially important.
Under 1 RCNY §101-14, qualifying roof repair or replacement limited to specified materials above the roof deck or sheathing may be exempt from a work permit when the listed conditions are met. The rule separately states that roof work including replacement of the roof deck or sheathing requires a permit. NYC 1 RCNY §101-14
That distinction can become relevant only after demolition.
A Queens project may begin with the expectation that the existing deck is sound. If tear-off reveals substantial deterioration requiring deck replacement, the administrative scope can change with the construction scope.
This is one reason roof replacement planning should include a concealed-condition strategy rather than treating deck work as an afterthought.
Pitched Roof Replacement Has Its Own Sequence
A pitched roof replacement involves more than laying new shingles or panels.
After tear-off and deck review, the roof may need underlayment, eave protection where applicable, valley preparation, starter courses, flashing, new roof covering, ridge treatment, and ventilation coordination.
The details vary by material.
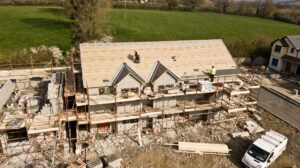
A Forest Hills or Fresh Meadows home with several dormers requires more transition work than a simple two-plane roof. Valleys concentrate runoff. Dormer sidewalls need layered flashing. Chimneys interrupt the normal water path and require runoff to be redirected around masonry.
The greater the number of interruptions, the more important installation sequencing becomes.
This is also why two pitched roofs with similar square footage can require very different amounts of labor.
Low-Slope Roof Replacement Is a Layered Assembly
On a low-slope roof, the visible membrane is only one part of the finished system.
A replacement can involve:
- insulation;
- tapered insulation;
- cover board;
- vapor-control components where required;
- membrane;
- drains or scuppers;
- flashing;
- edge metal; and
- walk pads or protection around service areas.
Each layer performs a different job.
Insulation affects thermal performance and can help shape drainage. Cover board may protect underlying insulation and provide a suitable membrane substrate. Flashing turns the waterproofing system up walls, curbs, and parapets.
Treating a low-slope replacement as simply “new rubber” or “new TPO” leaves out much of what determines whether the roof performs properly.
Parapets and Chimneys Need Coordination Before Roofing
Queens row houses and multifamily buildings frequently have masonry immediately adjacent to the roof.
If a parapet is cracked, coping is loose, or chimney mortar is deteriorated, that condition should be identified before the finished roof is installed.
Roof flashing often terminates against those surfaces.
A new membrane cannot make unstable masonry reliable. Likewise, extensive masonry work performed after roofing is complete can expose the new surface to falling mortar, tools, debris, and heavy foot traffic.
When both trades are involved, sequencing matters.
Major parapet repair generally makes more sense before final roof flashing and surfacing are completed, while the roofer and mason coordinate the finished connection.
Rooftop Equipment Can Determine the Work Sequence
Mechanical equipment often controls how a replacement is staged.
An occupied mixed-use building in Astoria may need exhaust equipment operating through most of the project. A larger roof in Long Island City may have HVAC units, conduit, piping, or communication equipment crossing active work zones.
Before demolition, the project team should identify which components:
- remain untouched;
- need temporary lifting;
- require another trade;
- need new curbs or supports; or
- are being permanently removed.
New insulation thickness can also affect curb heights.
If the replacement assembly raises the finished roof surface, older curbs can lose the vertical clearance needed for proper flashing.
Planning that issue before installation is far easier than discovering it after the roof has already been built around the equipment.
Replacement Should Move Through Defined Stages
A clear sequence helps owners understand what is happening and when decisions are required.
| Project Stage | Main Purpose |
| Existing-condition review | Establish roof type, drainage, access and visible defects |
| Scope development | Define replacement system and likely contingencies |
| Permit review | Confirm filing requirements based on actual work |
| Site preparation | Protect building, occupants and adjoining property |
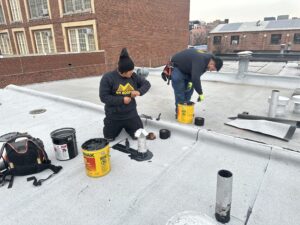
| Tear-off | Remove existing roofing in controlled areas |
| Deck assessment | Repair or replace unsuitable substrate |
| Drainage and insulation | Establish slope and thermal layers |
| New roof installation | Install selected covering or membrane |
| Flashing and detailing | Complete walls, drains, curbs and edges |
| Closeout | Inspect, document, clean and organize warranties |
The exact order can shift depending on building type, but replacement becomes easier to manage when each stage has a defined purpose.
Queens Access Conditions Can Change Project Logistics
Roof area alone does not determine how difficult a replacement will be.
A detached house in eastern Queens may offer driveway access and room for material staging. A dense attached building in Ridgewood may provide no side passage at all. An Astoria mixed-use property may require careful coordination around storefronts, tenants, sidewalks, and neighboring buildings.
These conditions affect delivery, tear-off, debris handling, crew access, and protection.
Long membrane rolls, insulation boards, shingle bundles, sheet metal, and removed roofing all need safe routes through or around the property.
A replacement plan should account for ground-level logistics before demolition starts.
Occupied Buildings Need Interior Coordination
Many Queens replacements happen while residents or businesses continue using the building.
That means the roof project has an interior side too.
Deck removal can create vibration and debris. Existing rooftop units may serve occupied spaces. Opening deteriorated substrate can expose areas below that were previously enclosed.
The contractor and owner should identify sensitive spaces in advance.
On larger buildings, daily communication can help occupants understand which roof areas are active and whether certain rooms or entrances need temporary protection.
A technically correct roof can still become a poorly managed construction project if the people below are not considered.
Weather Should Influence the Daily Tear-Off Area
Roof replacement schedules have to respond to actual weather conditions.
Rain can interrupt removal. High winds can complicate membrane handling, sheet-metal work, and lifting. Temperature can affect adhesives, sealants, and other roofing products.
A large roof therefore does not necessarily need to be opened all at once.
Working in controlled sections can allow each area to be inspected, corrected, and protected before the end of the work period.
Temporary protection remains important, but limiting exposure in the first place is often the stronger strategy.
Permit Planning Should Follow the Actual Scope
NYC DOB states that most construction requires permits, while certain minor alterations can be completed without a work permit. NYC DOB — Do I Need a Permit?
Roof replacement requires a specific scope review because permit treatment can depend on what is actually being replaced.
Work limited to qualifying roof components above a sound deck can be treated differently from a project that includes sheathing, structural alterations, parapet construction, or other regulated work.
Owners should therefore avoid making a permit assumption based solely on the phrase “roof replacement.”
The construction scope should determine the filing strategy.
A Replacement Proposal Should Define More Than Price
The total price matters, but the scope underneath it matters more.
A useful proposal should explain the roof system, tear-off assumptions, substrate treatment, insulation where applicable, flashing, drainage components, disposal, site protection, and how concealed work will be approved.
It should also identify major exclusions.
Important questions include:
- Is deck replacement included or separately priced?
- Are drains or gutters being replaced?
- Is masonry included?
- What happens around existing HVAC units?
- Who handles permit filing if required?
- What manufacturer and workmanship warranties apply?
- What documentation is supplied at completion?
This is more useful than comparing totals from proposals that may include very different work.
Closeout Creates the Record for the Next Roof Decision
Once installation is finished, the building owner should know what was actually installed.
Useful closeout material can include roof-system information, warranty documents, permit records where applicable, photographs of concealed repairs, drain locations, rooftop equipment notes, and maintenance recommendations.
This record becomes valuable years later.
Without it, future contractors may have to cut into the roof or rely on guesswork to understand insulation thickness, repaired deck areas, or system type.
Replacement should leave the building with a new roof and a better record of what is underneath it.
Good Replacement Planning Fixes the Old Roof’s Weak Points
The strongest roof replacement does not simply cover the building with new material.
It uses the existing roof as evidence.
If the old roof ponded near one drain, the new design should address that drainage pattern. If repeated leaks occurred where a parapet met the roof, the flashing and masonry connection should be reconsidered. If rooftop equipment caused recurring damage, access and protection should be built into the new assembly.
That approach turns replacement from a material swap into a building improvement.
Royal Roofing Queens provides roof replacement and related roofing services throughout Queens. Property owners planning a replacement or evaluating an aging roof can request an assessment or estimate by calling (718) 489-4009 or visiting 68-38 Main St #2, Flushing, NY 11367.
FAQs About Queens Roof Replacement
What does a Queens roof replacement usually include?
A roof replacement typically includes existing-condition assessment, tear-off, deck or substrate review, necessary repairs, drainage or insulation work where applicable, installation of the new roof system, flashing, cleanup, inspection, and closeout documentation.
Does every Queens roof replacement require a permit?
No. Permit requirements depend on the actual scope. Qualifying work limited to certain roof components above a sound deck may be exempt, while work that includes roof deck or sheathing replacement requires a permit under current NYC rules.
How is the right roofing material selected?
The material should match roof slope, building structure, drainage, architecture, substrate, rooftop use, and maintenance needs. Low-slope roofs commonly use membrane systems, while pitched roofs may use shingles, metal, slate, tile, or another suitable covering.
Why is the roof deck inspected during replacement?
The existing roof can conceal rot, corrosion, old openings, moisture damage, and weak substrate. Tear-off exposes these conditions so unsuitable areas can be corrected before the new roof assembly is installed.
Can ponding water be corrected during roof replacement?
Often, yes. Replacement creates an opportunity to review drain elevations, insulation slope, settlement, scuppers, and low areas. Tapered insulation or other drainage corrections may be incorporated depending on the cause.
Can occupants stay in the building during roof replacement?
Often they can, but occupied buildings require planning for noise, vibration, debris, entrances, rooftop equipment, and interior protection. Larger properties may need phased work and communication with residents or businesses.
What should an owner receive after replacement is complete?
Useful closeout records include roofing-system information, warranties, permit documents where applicable, photographs of concealed repairs, drain and equipment locations, and recommended maintenance guidance.